Hero Homes Sector MU at a glance
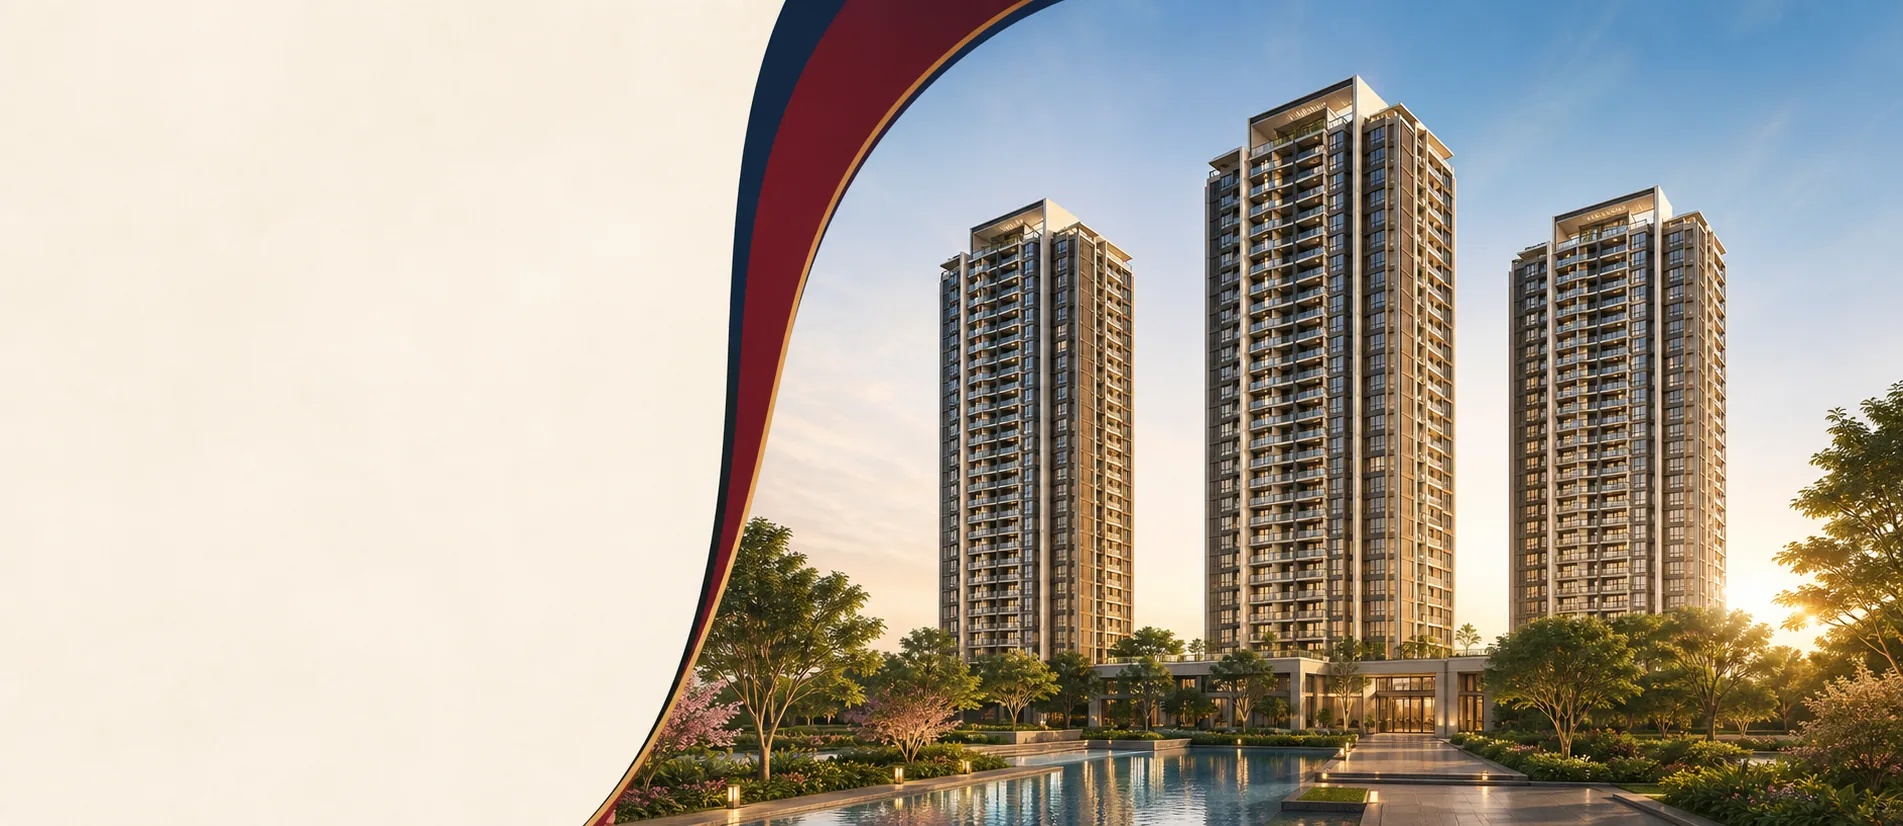
Hero Homes Sector MU Greater Noida is a premium pre-launch residential project by Hero Realty. It is planned on an approximately 18,215 sq m, or 4.5-acre, parcel acquired through a Greater Noida Authority auction. The current concept contains only three residential towers and is dedicated to 3 BHK homes. That focused mix can appeal to families who want more room than a compact apartment without entering a very large mixed-use township.
The proposed choices are approximately 1,650 sq ft for a 3 BHK + 2T residence, 1,850 sq ft for a 3 BHK + 3T residence and 2,200 sq ft for a 3 BHK with servant room. Each serves a different requirement: efficient family planning, greater bathroom privacy or additional household-support space. Buyers should compare dimensions, balcony depth, storage, kitchen utility, furniture circulation and bedroom relationships rather than selecting solely on total area.
Location within Greater Noida
Sector MU forms part of Greater Noida’s planned sector network. The address provides access towards Pari Chowk, Knowledge Park and Aqua Line metro connectivity, while the Noida–Greater Noida Expressway supports movement towards Noida and Delhi-facing corridors. The Yamuna Expressway connects the broader region towards the airport corridor. Greater Noida also has an established ecosystem of educational institutions, hospitals, shopping centres and business districts. Exact journeys should be checked from the project approach during realistic traffic conditions.
Lifestyle and community planning
The proposed lifestyle at Hero Homes is based on wellness, landscaping and shared community experiences. Current information indicates gardens, walking and fitness spaces, children’s play areas, sports facilities, community lawns, work lounges and a resort-style pool. With only three towers, the site plan has the opportunity to create a coherent residential environment. Every amenity, specification and brand nevertheless remains subject to final sanctioned plans, RERA disclosures and promoter-issued documents.
Price, pre-launch and RERA position
Starting prices are currently represented from approximately ₹1.90 Cr for selected inventory, based on a starting rate of ₹11,500 per sq ft. This is not an all-inclusive unit price. Floor premiums, location charges, parking, club facilities, deposits, taxes and registration expenses may affect acquisition cost. Request a unit-specific cost sheet that lists every component and payment date.
The project is at the pre-launch stage, with its UP-RERA registration number awaited. An EOI may record a preferred configuration before formal launch, but preference remains conditional on registration, developer policy, availability and written terms. Verify the final registration on the official UP-RERA portal before making a booking-related commitment.
Information to collect before deciding
- Configuration-wise floor plan, dimensions and official area schedule
- Unit-specific inventory, floor and tower position
- Complete cost sheet and payment milestones
- EOI receipt, refund conditions and preference process
- Final RERA number, sanctioned plans and specifications
Who may find the project relevant?
This development may be relevant to end users looking for a larger 3 BHK in a planned Greater Noida sector, as well as buyers comparing branded residential options near the expressway network. The decision should still match actual household needs: daily commute, school routes, preferred possession horizon, available capital and loan comfort. Brand recognition and an early sales stage can support initial interest, but they should be evaluated together with registered project facts, layout efficiency, complete price and the buyer’s intended holding period.