 Layout Preview
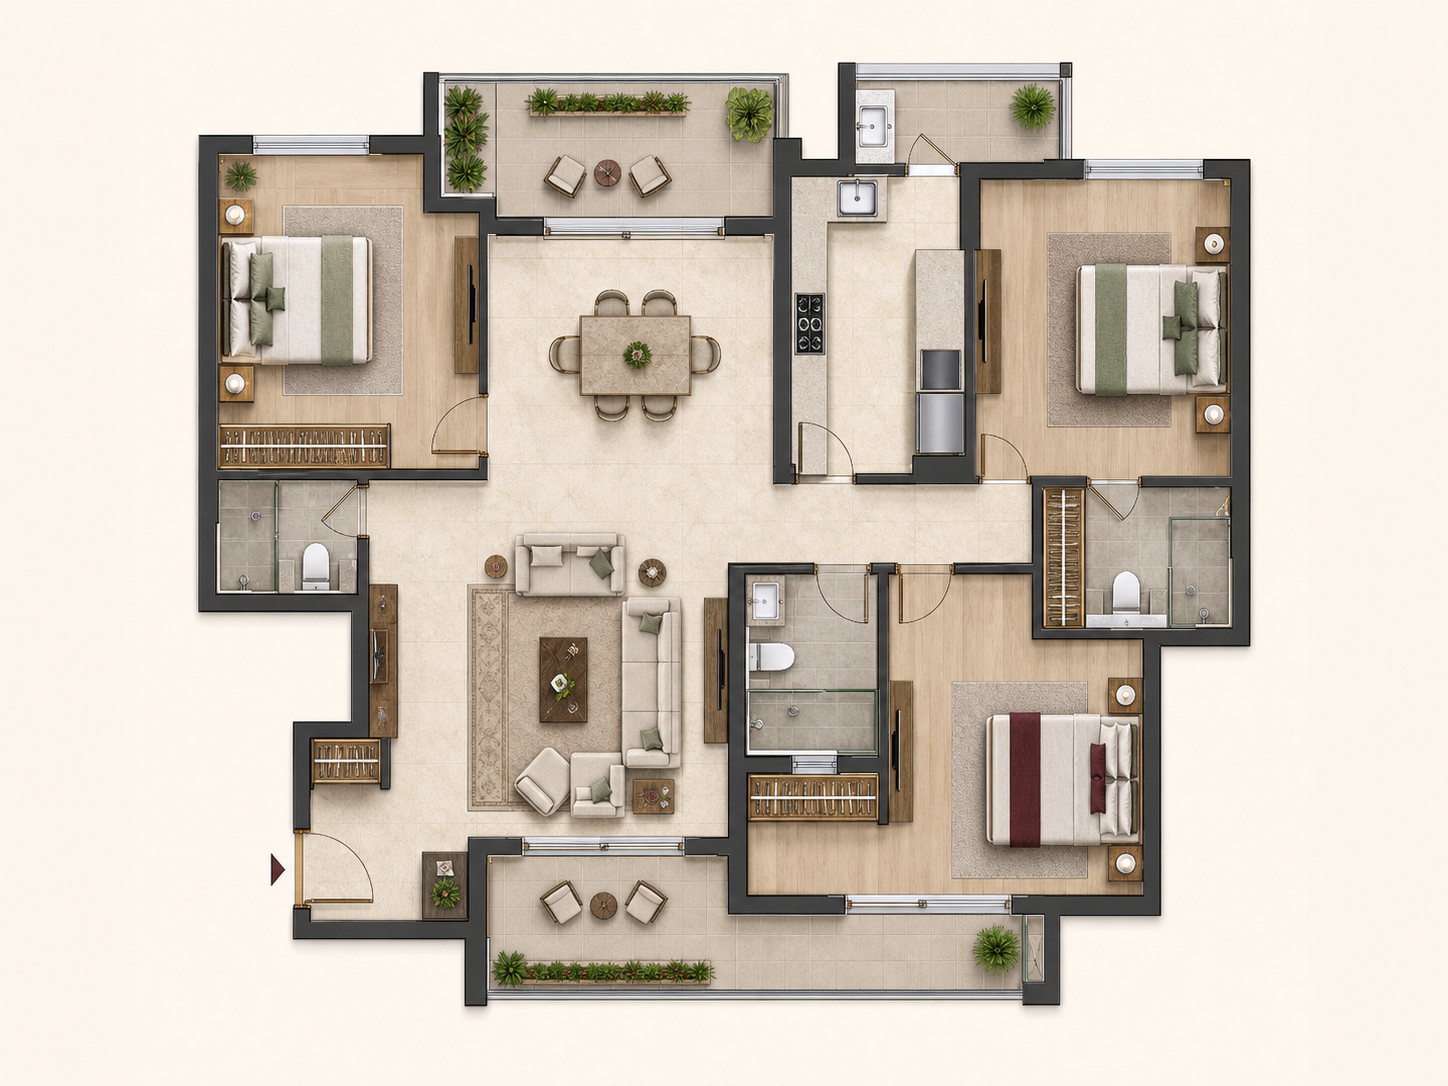
3 BHK + 2T
1,650 sq ft
A practical family layout combining three bedrooms, two washrooms, living-dining space, kitchen, utility and balconies.
Get Floor Plan →Exclusive 3 BHK configurations
Explore three spacious 3 BHK formats. Detailed drawings, dimensions and current unit options are available through the enquiry desk.
Layout Preview1,650 sq ft
A practical family layout combining three bedrooms, two washrooms, living-dining space, kitchen, utility and balconies.
Get Floor Plan →Layout Preview1,850 sq ft
A privacy-focused three-bedroom format with three washrooms, useful service areas and generous balcony planning.
Get Floor Plan →Layout Preview2,200 sq ft
The most spacious option adds a separate servant room and expanded utility support to the three-bedroom residence.
Get Floor Plan →Request configuration-wise layouts, room planning and current unit options.
Request Floor Plans