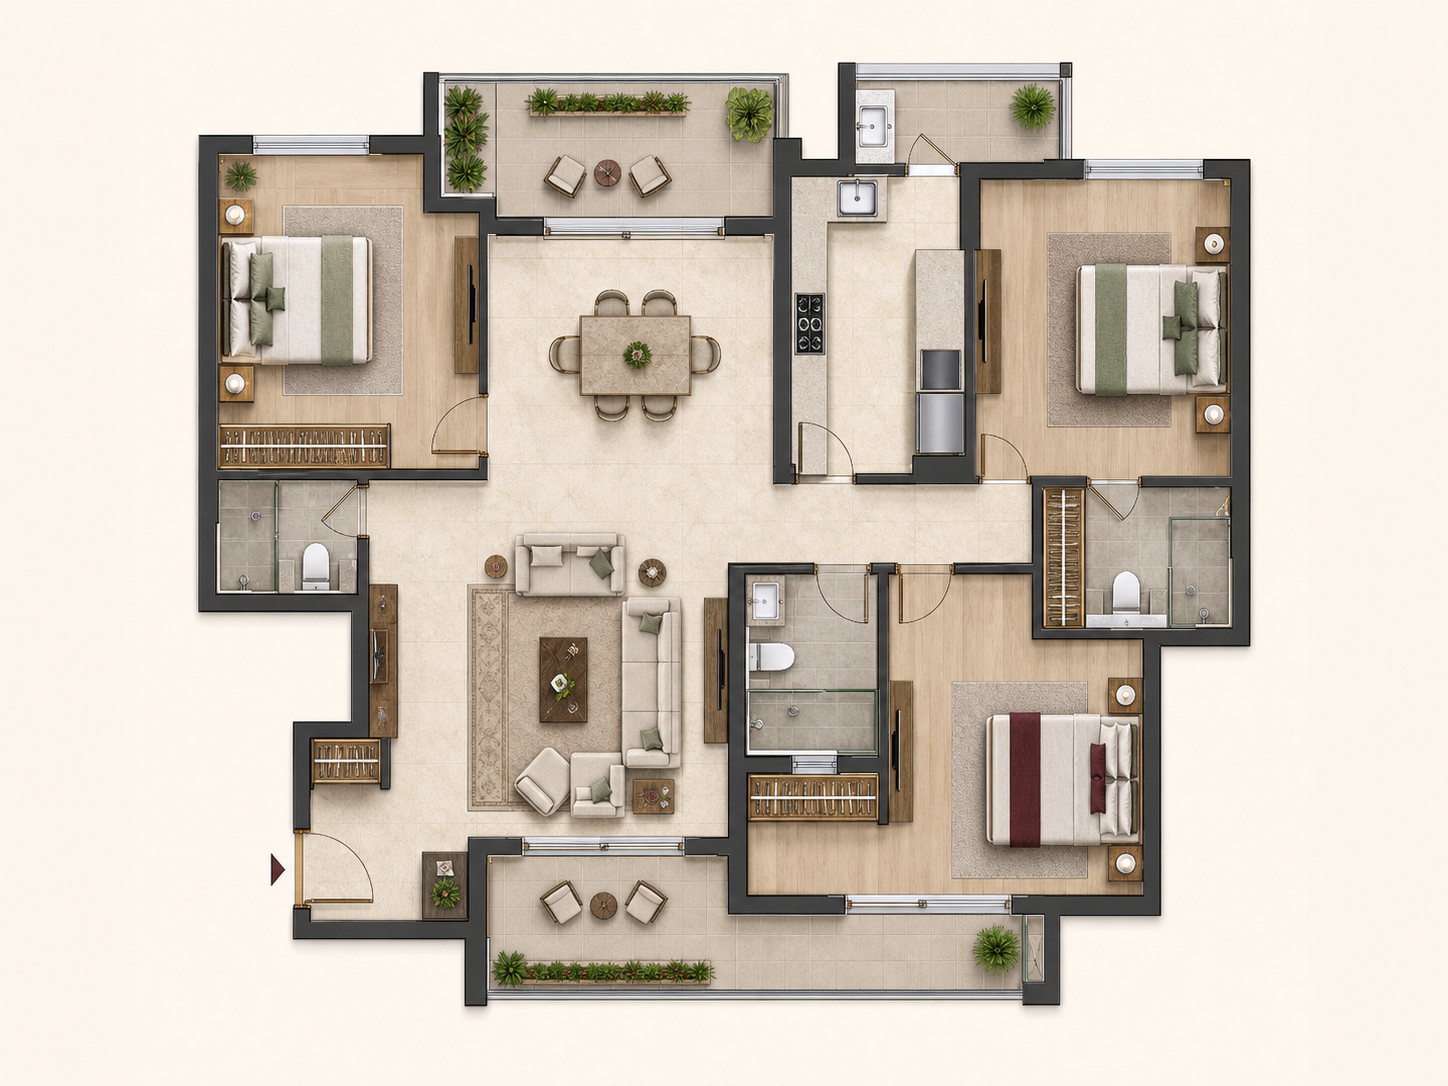
Compare the Hero Homes Sector MU configurations
Hero Homes Sector MU is planned as an exclusive 3 BHK community, but its three formats address different space and privacy requirements. The approximately 1,650 sq ft 3 BHK + 2T plan may suit families prioritising efficiency. The approximately 1,850 sq ft 3 BHK + 3T plan can provide more independent bathroom access. The approximately 2,200 sq ft 3 BHK with servant room adds a separate support space and is the largest proposed format.
Total area alone does not reveal how well a home will work. Study living and dining proportions, bedroom dimensions, kitchen utility, wardrobe walls, bathroom placement, balcony usability and circulation. Check whether doors conflict with furniture, whether the dining space accommodates the intended table and whether the servant room has appropriate access. Request the official floor plan and area schedule before selecting a configuration.
How to read the starting price
At the stated starting rate of ₹11,500 per sq ft, approximate starting values are represented from ₹1.90 Cr for 1,650 sq ft, ₹2.13 Cr for 1,850 sq ft and ₹2.53 Cr for 2,200 sq ft. These figures are starting points for selected inventory, not guaranteed all-inclusive prices for every apartment. A preferred floor, view, tower position or orientation may attract an additional premium.
Pre-launch pricing can change as inventory is released and the project moves through formal launch and later sales stages. Request a dated cost sheet and confirm how long a quoted value remains valid. Any stated benefit, waiver or preference should be available in writing and linked to clear eligibility conditions.
What a complete cost sheet should contain
A proper Hero Homes Sector MU price list should identify the configuration, area basis, basic sale value and every additional charge. Ask for parking, club or amenity charges, floor and location premiums, maintenance or IFMS deposits, power backup, taxes, stamp duty and registration expenses separately. Confirm which components are refundable, adjustable or payable directly to an authority.
Evaluate the payment plan
A construction-linked schedule divides payments across documented milestones, while other plans may require a larger early contribution. Compare each instalment with personal cash flow and loan eligibility. If using finance, understand the approved amount, buyer margin, processing fees, interest during construction and disbursement conditions. The website EMI calculator provides an estimate, but the lender determines the actual rate and EMI.
Five documents to request
- Official configuration-wise floor plans and area schedule
- Unit-specific, dated and complete cost sheet
- Payment schedule with milestones and due dates
- Written EOI, cancellation and refund conditions
- RERA details and promoter documents when available
Comparing these documents is more useful than choosing solely on the lowest advertised figure. It allows a buyer to understand both the spatial value of the home and the complete financial commitment.
Compare value, not only apartment size
Two homes with similar sale values can deliver very different practical value. Calculate the complete payable amount, examine usable room planning and note recurring ownership costs such as maintenance. Also consider how much of the budget must be paid before loan disbursement. A larger configuration is worthwhile only when its additional room, privacy or utility will actually be used. This comparison helps prevent a buyer from stretching finances for area that does not improve daily living, or choosing a smaller unit that becomes restrictive too quickly.